 JAPAN'S BEST-DESIGNED CLINICS
Clinics
All 213 clinics
Every clinic here was chosen for its interior design. Filter by area or by what matters on the day — a clinic that says it handles English, one near a station, or one with private rooms.

A curved marble-look reception and an inner waiting room with leaf-pattern walls

A high-ceilinged waiting room lit through glass, and a kids' space with cloud patterns

A herringbone floor and wood-grain walls: a health-check centre with a hotel-like reception

A hotel-like clinic with a marble-look reception and seats facing the windows

Window counter seats and sofas around a round column

A white interior with a curved counter and coffered ceiling

Stone-look walls, a bronze reception and partitioned private booths

A marble-look tiled reception and a black stone-look waiting wall

A wood-grain reception counter and beige sofas in the waiting room

A dark brown stone-look reception and display shelves in the waiting room

A curved marble-look counter and a recovery area for after endoscopy

A waiting room with a large round aquarium

A stacked-stone wall, wood-grain reception and a bright glazed waiting room

Individual waiting booths and a curved reception

A women-only waiting room, lattice screens and a wooden-ceilinged reception

A bright waiting room with red sofas and a spacious testing area

Separate routes for insured and self-paid care, in beige and grey

Wood grain curving from ceiling to floor and a stacked-stone reception wall

A health check centre with a spacious hall and different moods on two floors

A reception under a wood-grain arched ceiling and a window-facing recovery area

A café-like space for women in wood, stone and green

A herringbone floor and blue decorative columns at reception

A dark brown gateway and a white stacked-stone reception

A standalone clinic with a herringbone floor and stone-look walls

A round coffered ceiling and a navy-walled reception

A reception with a stacked-stone wall and a bright rehabilitation room

Window counter seats and brass-look pendant lights

A pale-blue tiled reception and an arched entrance

A blue mosaic-tiled reception and semi-private waiting seats

A clinic opened in 1991, renovated for today's practice

Themed on sea and wind, with a reception of blue scale-shaped tiles

A white box-shaped building and a bright waiting room with stone-look floors

A light wood-grain reception and window counter seats

Arched doors and a curved ceiling over the reception

Ribbed wooden walls and a roomy waiting area

A white waiting area set off by a blue line

A stone-pattern wall and a curved reception counter

A blue line running from floor to wall

A calm reception in shades of grey

Wood-grain walls and a glowing reception counter

Pale wood with coloured accent walls

A wave-patterned wall and a white reception counter

An indigo plaster wall with a round shoji window
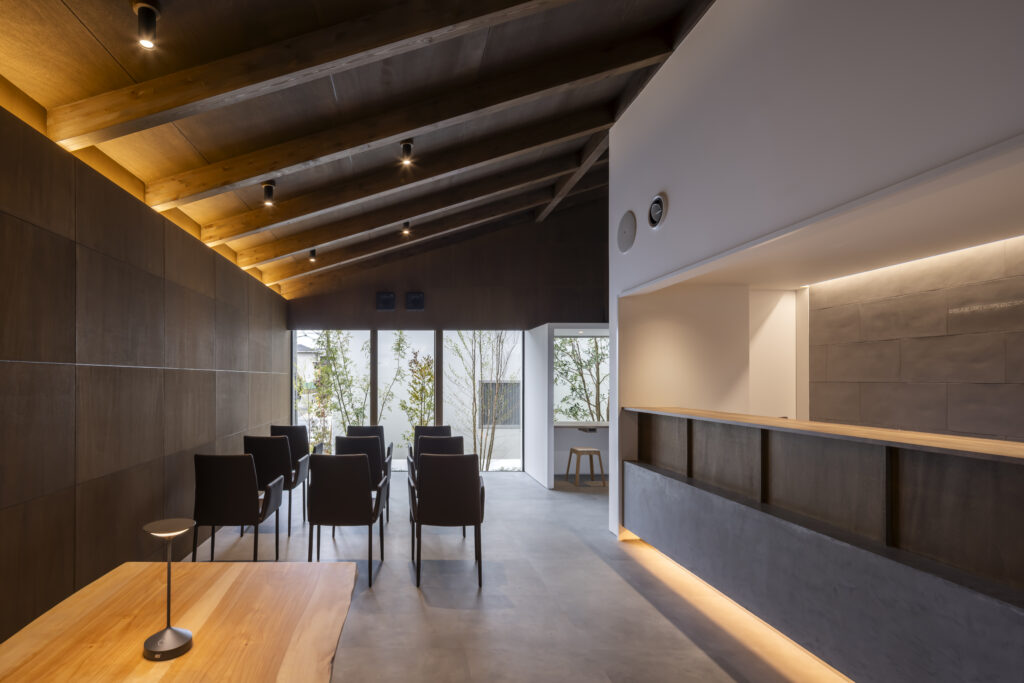
A clinic like a wood, with exposed timber columns and beams

A double-height waiting room under a light like a Japanese umbrella

A double-height waiting room shaped like a limestone cave

A monotone interior with glass partitions

A new timber clinic with a bright waiting room and reception

A neat waiting area with a reception counter and records shelves

Strip-clad walls and treatment rooms on the ground floor

A wide waiting area and reception easy to move through in a wheelchair

A reception of reclaimed wood and indirect light, and a corridor facing a courtyard

A Japanese-style waiting room of shoji and indirect light

A reception with a dark wood counter and pendant lights

Curved walls and a black reception counter

A soft waiting area in wood grain and white

A stone-pattern wall and a dark reception counter

A bright, all-white reception and examination rooms

Arched shelves and a stone-pattern reception counter

A mint-green ceiling and a round reception counter

A white and wood reception and colourful consulting rooms

Arched corridors and a curved wooden counter

A wooden ceiling and a stone-wall reception

A children's zone and an adults' zone in one clinic

A soft Japanese touch inspired by a Mt Fuji logo

A compact internal medicine clinic replanned on takeover

A high-ceilinged waiting area given contrast with tiles and lattices

Putting the treatment area first in about 98 m²

An interior of contrasts that fits an MRI into 38 tsubo

A large aquarium and a waiting area with a wave painting

A calm relocated clinic of wood grain and green

Interior windows that carry light to the rooms at the back

Two floors: chic gastroenterology and pastel paediatrics

A children's clinic of warm wood and soft curves

A refined, calm dermatology clinic that is not too showy

Leaf-patterned glass tiles with the freshness of Shonan

A wood-grain waiting area overlooking a balcony with a wooden deck

A calm interior in warm grey and blue

Green and wood grain, after the clinic's name

Mortar-look grey and dark brown wood grain

A café-like waiting area and a wall-sized artwork

Soft colours and routes you cannot get lost on

A residential-area clinic with William Morris wallpaper

A reception without corners, in white and wood grain

An approach to the reception lined with wooden gates

A wood-grain reception and a special consulting room with a navy tiled wall

A reception with large windows, in white and brown

A bright paediatric clinic in blue and yellow

A paediatric clinic like travelling from the shallows to the deep sea

A glowing reception and a waiting area with daylight

A wood-grain detached clinic on a triangular site

A detached ENT clinic in mortar finishes and pale wood

A soft reception and waiting area under a wooden ceiling

A lounge-like eye clinic without wood grain

A cosmetic surgery clinic of black and white with arches and curves

A salon-like specialist clinic of frosted glass and wooden lattices

A yellow waiting area with large pendant lights under a 3.5 m ceiling

A café-like approach and a chic interior

A café-like wood-grain waiting area and a relaxing recovery room

A waiting area by the window and a gently curved reception

A station-front eye clinic in calm colours and materials

An aesthetic clinic pared down to the essentials

Wood grain and green: a curved waiting area and pastel consulting rooms

A stone reception and an operating room shown through glass

A grey box-like reception and an examination room lined with wooden booths

A café-like reception and a waiting area with a tiled floor

A white waiting area with a Nordic feel

A spacious, hotel-like waiting area and a refined reception

A white reception and a corridor with daylight

A bright eye clinic waiting area based on white

A high-ceilinged waiting area and patterned wallpaper

A waiting area with light falling from ceiling louvres

A reception with a glowing wall and a corridor of shadows on stone

A clean, bright endoscopy clinic that is easy to drop into

A high-ceilinged waiting area open to the town

A lit-ceiling corridor, arranged like a living room, veranda and garden

A chic aesthetic clinic shaped by its signs

A clinic for the future, with postnatal care alongside

Biophilic design that feels like walking through a forest

A clinic on a main road softly lit by spheres in the ceiling

A grove of symbol trees and an Oya-stone entrance

A rounded space with no corners

A 2nd-floor clinic by the station, made easy to enter and see through

A ceiling shaped like a roof that quietly marks its presence

A psychosomatic clinic that calms with blue

A café-like reception and a look made with few colours

A neutral mental health clinic that leans no way

A gentle waiting area in light wood grain

A picture-book paediatric clinic where you follow animal footprints

A refined cosmetic dermatology clinic in gold and dark brown

A fresh blue waiting area and a softly lit recovery room

A bright, refined reception and waiting area based on white

Indirect light that draws you in, and a waiting area in natural colours

An internal medicine and eye clinic sharpened with white and dark wood grain

A waiting area of warm wood with touches of green

A natural reception with daylight coming in

A brick-look tiled entrance and a 110-tsubo waiting area

A check-up clinic like a Western-style mansion, with chandeliers

A café-like reception and a waiting area with a dining table

A warm reception in natural wood

Design tiles at the entrance and vertical lines of indirect light

A reception counter without corners and a pale inner waiting area

A bright, well-ordered 58-tsubo physiotherapy room

A glass-walled waiting area and 119 tsubo easy to move through in a wheelchair

A fertility area lit by lamps imagined as eggs

A waiting area under a glass-walled atrium

Examination rooms bathed in sunlight, and an exterior that fits the landscape

Children's consulting rooms imagined as the sky and space

A corridor like a narrow lane, and gentle wood grain

A large mono-pitch roof and a reception under an atrium

Curved entrances and round pendant lights

A reception of grey and wood-grain contrast, and a high-ceilinged waiting area

An elegant waiting area wrapped in the warm glow of indirect light

A high-ceilinged reception like a hotel lobby

A reception made luxurious with dark wood grain and stone

A Japanese-style waiting area with bonsai

Receptions on two floors and a corridor with a round ceiling

A white reception wrapped by a beige band

A soft reception and waiting area with no corners

A low eave and light like a skylight

A corridor with a blue floor imagined as the sea

Lines of light in mirrors and a corridor with daylight

An entrance that does not face the reception, and counter seats along the wall

A reception accented with Yaeyama blue

A soft waiting area of wooden louvres and wood-grain walls

An elegant reception of pale wood and indirect light

A drip room with views outside

A high-ceilinged waiting area lit from a courtyard

A cosmetic surgery clinic on the theme of white and translucency

A waiting area where a glowing ceiling hides how low it is

A glass-fronted reception open to a shopping arcade

A warm, relaxing waiting area

A waiting area made calm with dark brown furniture

Roomy corridors, and an operating room seen through glass

Examination rooms divided by glass, and a “picture” that looks into the operating room

An octagon-themed clinic down a flight of stairs

A high-ceilinged clinic wrapped by rounded beams

A stepped dermatology clinic that reuses the existing reception

A Ginza cosmetic dermatology clinic of triple arches and varied materials

Green and stone-grain spaces divided by a gate-like wall

A modern, natural endoscopy clinic with well-planned routes

A waiting area of vertical ribs, visible from the street

An internal medicine clinic of wood grain and curves that fits into daily life

A clinic bathed in light, where the ceiling feels higher

A soft space wrapped in a wall of fabric

An Ichigaya clinic of curves and calm materials

A pared-back space whose scenes change as you walk

A forest-like clinic of greenery and wood grain

A dignified eye clinic of wooden louvres and Sekishu roof tiles

A one-room eye clinic wrapped in wood grain from floor to ceiling

A wooden eye clinic with examination rooms looking out to the hills

An eye clinic of long straight lines, lattices and raised ceilings

A nostalgic eye clinic of uneven tiles and wood

An endoscopy clinic of terracotta and wood in gentle light

A clinic of “yuragi”: a wave ceiling and light through fabric

A single-storey clinic surrounded by stone and wood grain

A bright urology clinic in wood and white

A wood-grain dermatology clinic with different walls and floors in each room

A hotel-like women's clinic of wood grain and warm colours

A neutral surgical clinic of curved walls and upholstered panels

A waiting area like a back alley, with dappled light from ceiling louvres

A cosmetic surgery clinic like a lane of rounded corners

A windowless waiting area opened up with mint green and light

A clinic that doesn't feel like a clinic, in plaster and wood
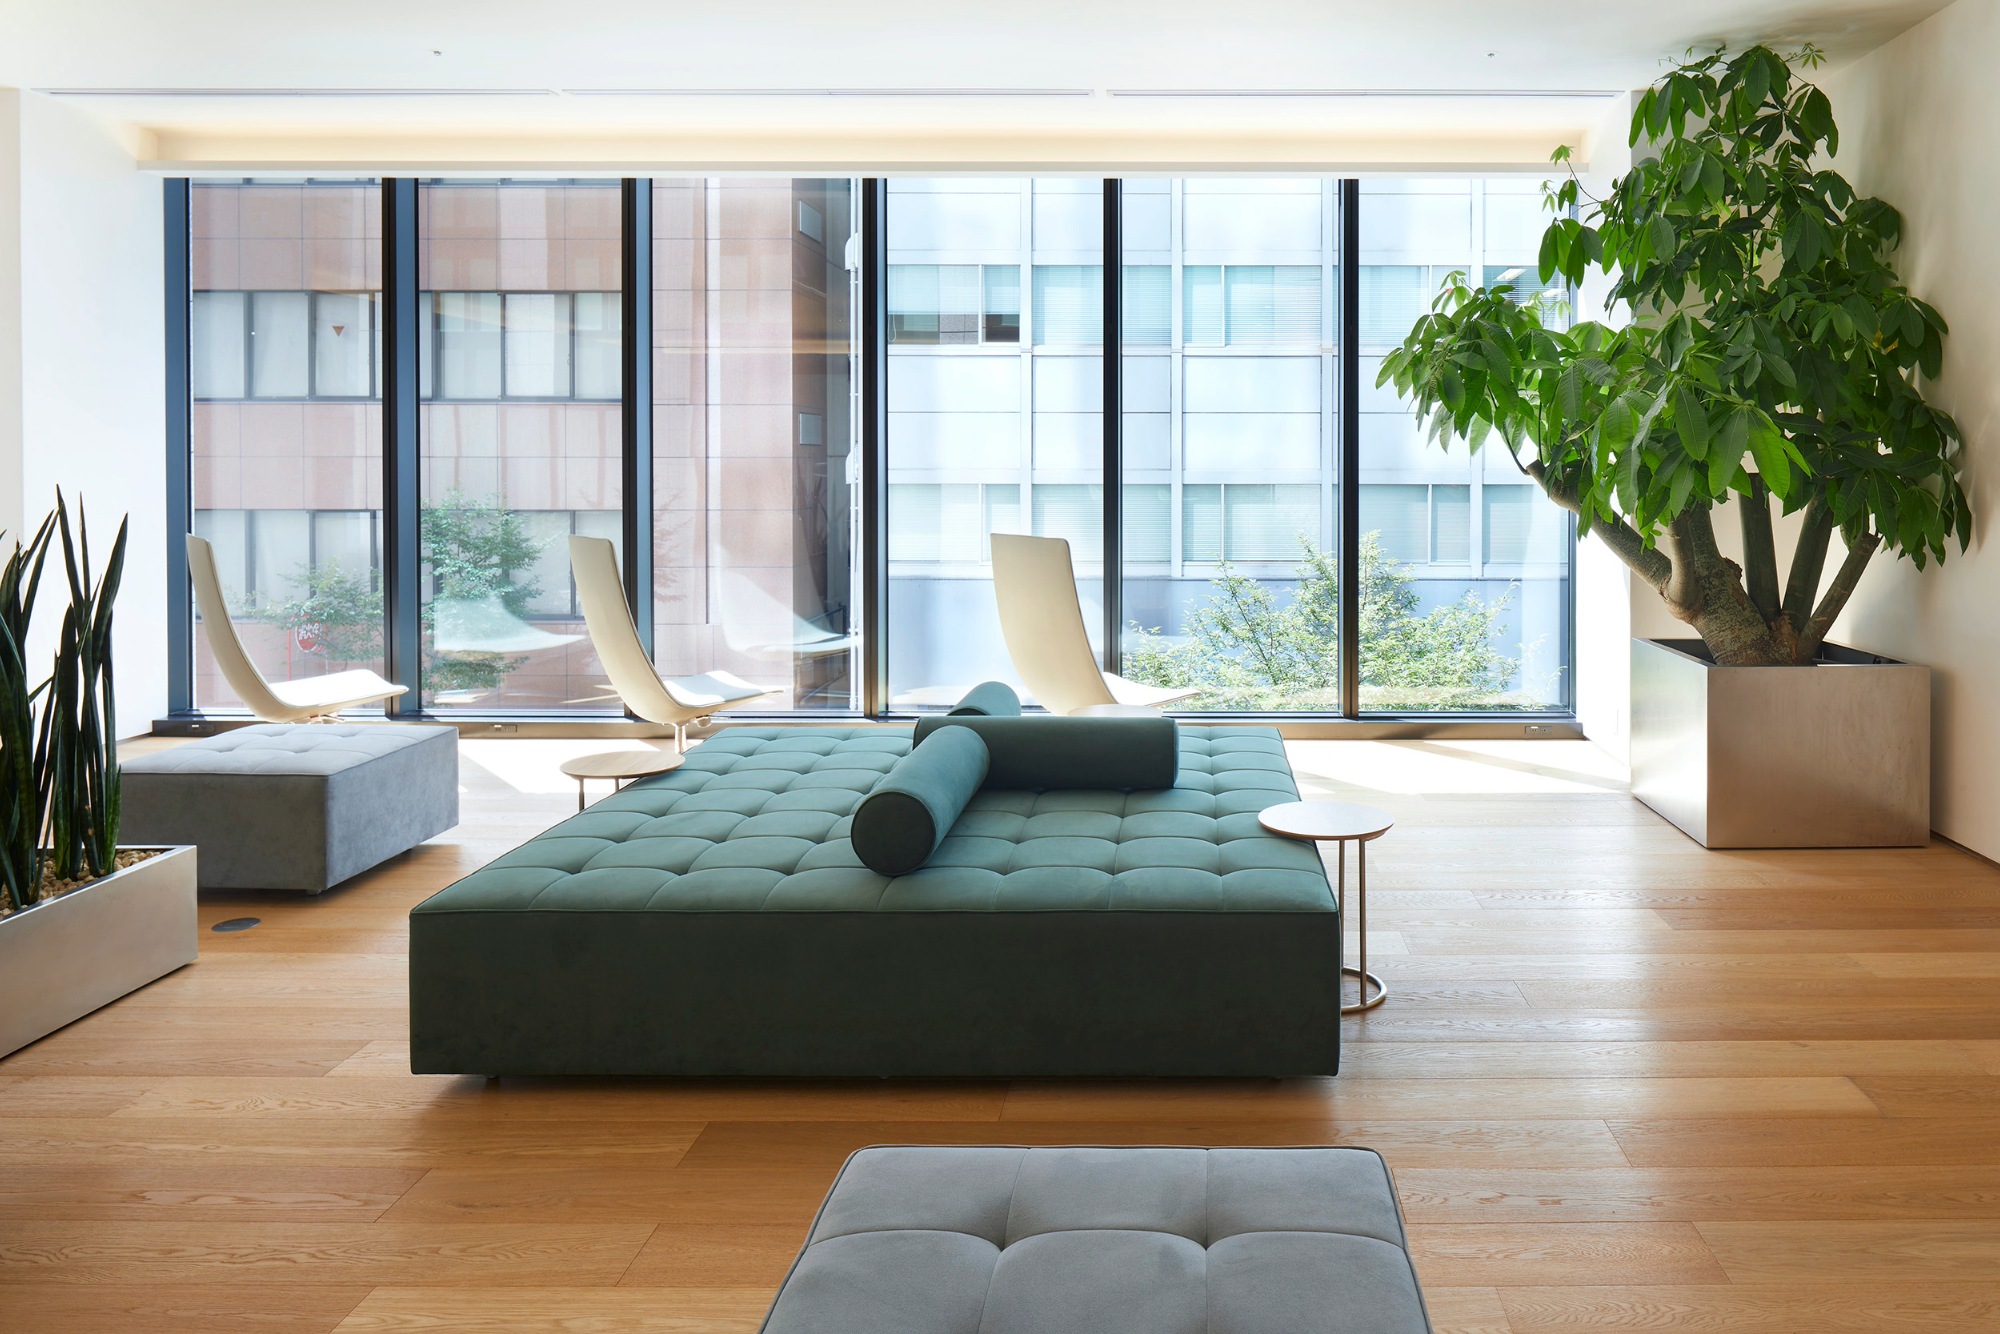
A health check-up centre with a library, led by a 35-metre axis of light

A park-like clinic where people gather under an elm

A park-like waiting area behind glass open to the city

Oak and white: a dermatology clinic for families

A glass-walled eye clinic that designs the shape of light itself

A carefully made eye clinic of tactile surfaces and indirect light

A Japanese-style women's clinic grown from a paper crane and hemp-leaf pattern

A bright two-floor orthopaedic clinic divided by wooden lattices

A white orthodontic clinic where art makes the difference
No clinics match. Try another area or clear a filter.
