 JAPAN'S BEST-DESIGNED CLINICS

LocationSeijo, Setagaya-ku, Tokyo (ground floor)DepartmentsInternal medicine, surgery, cosmetic dermatology, cosmetic surgeryCompletedOctober 2020DesignTakara Space DesignSize157.5 m² (47 tsubo)
Introduction
Paring back and refining
Focusing on how feelings change as you move from waiting area to corridor to treatment room, the space is arranged so the scene changes little by little.
Instead of adding things, it pares away what is not needed and refines only what is.
01 · Waiting area
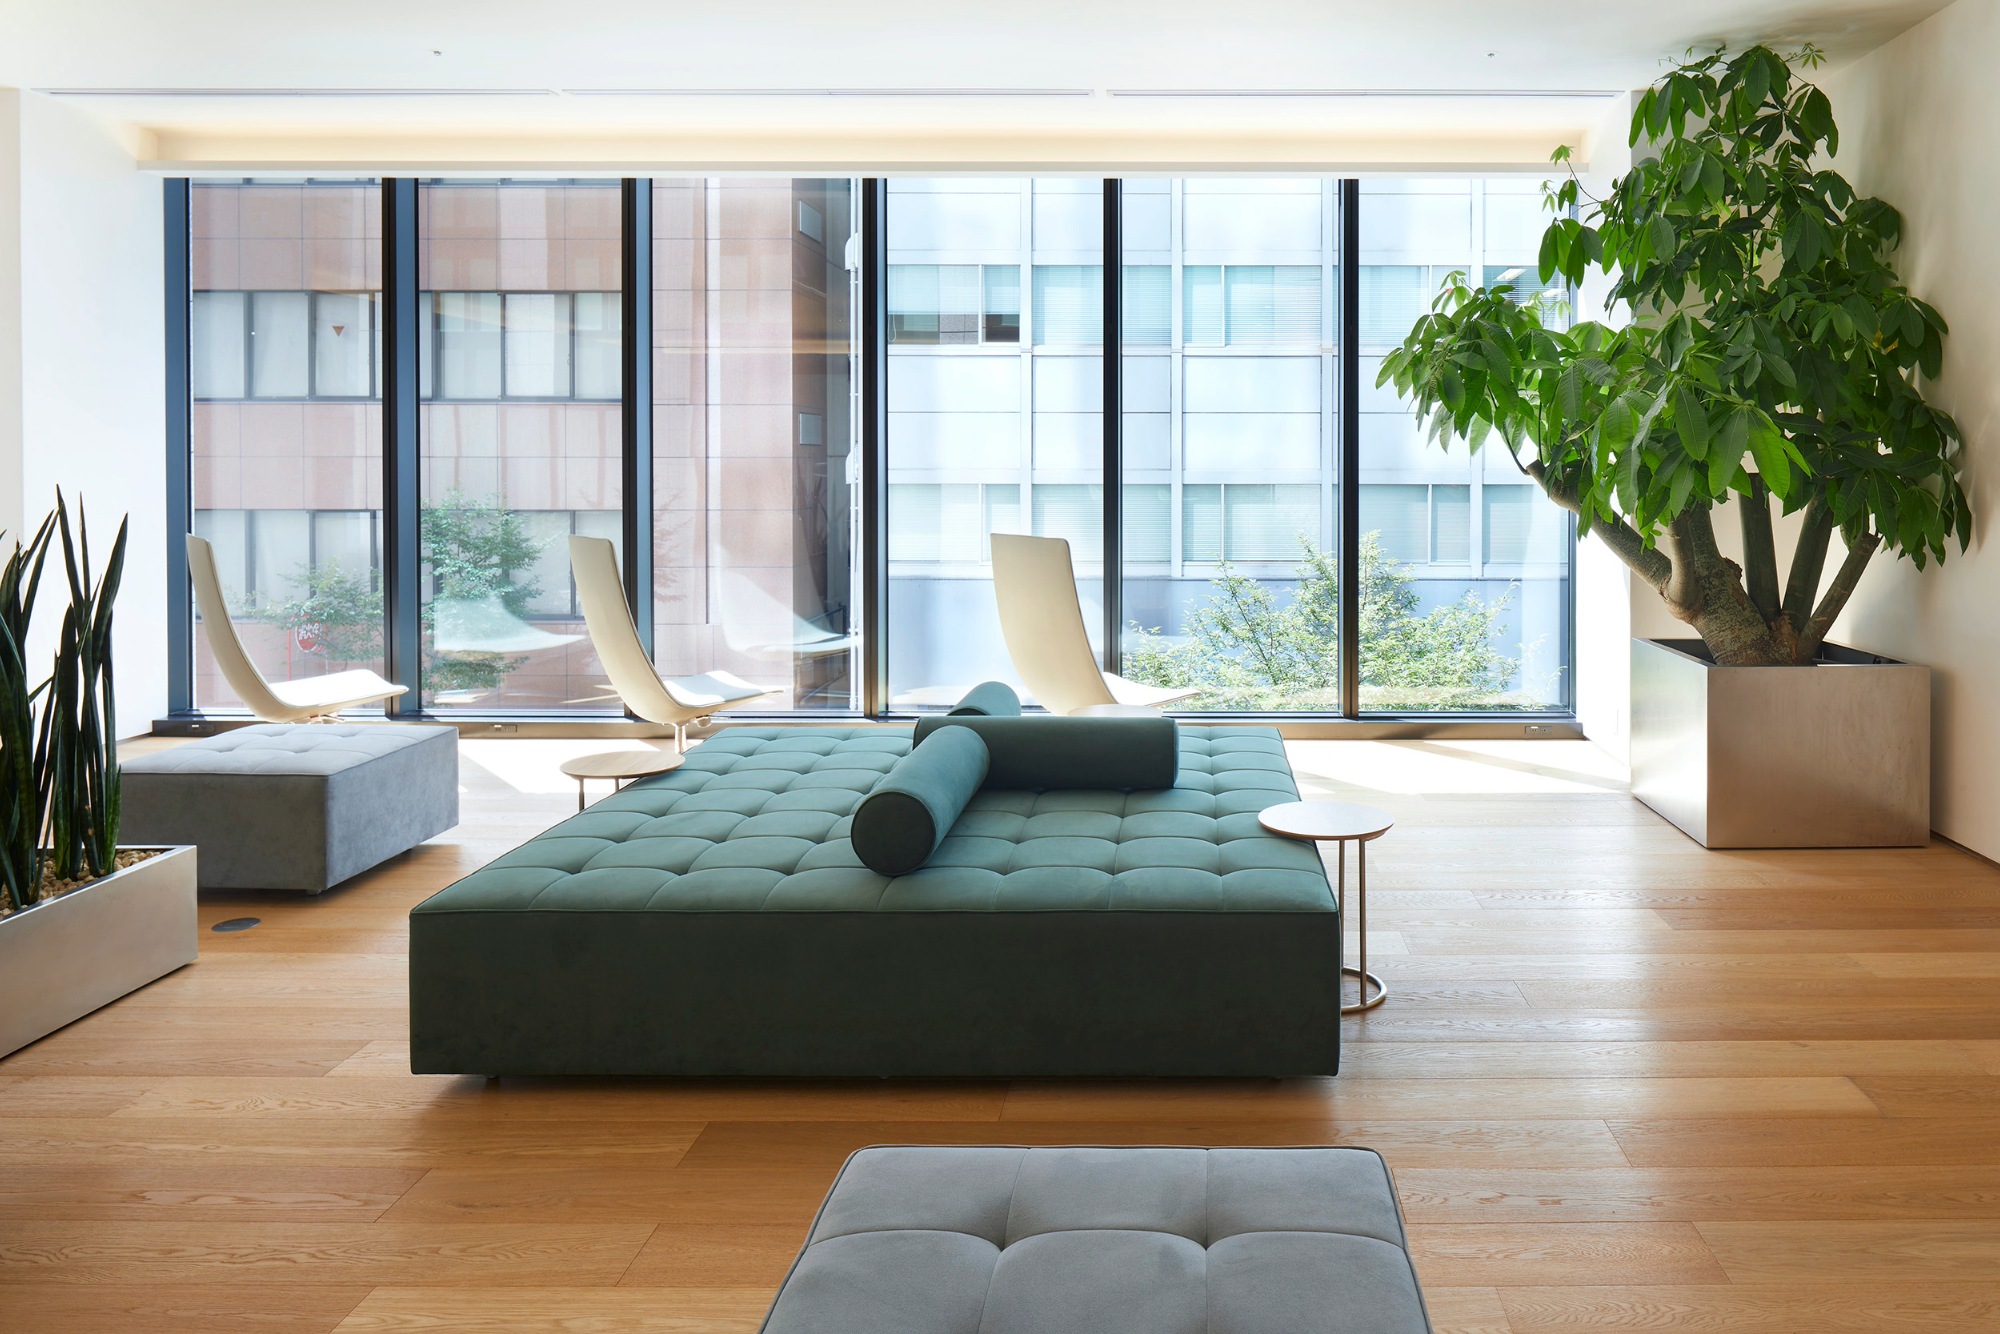
A calm waiting area
A calm waiting area, pared of anything unnecessary.

02 · Corridor
A corridor where the scene changes
Moving from the waiting area into the corridor, the scene changes.


03 · Powder room
A place to freshen up
The powder room follows the same idea.

What is a sequence?
A sequence is the way scenes change one after another as you walk through a space.
Seijo Sky Family Clinic changes scene from the waiting area to the corridor and the treatment rooms.
ClinicSeijo Sky Family Clinic
DesignTakara Space Design
Photos© Takara Space Design (official website)
SourcesTakara Space Design “Seijo Sky Family Clinic”; Seijo Sky Family Clinic official website