 JAPAN'S BEST-DESIGNED CLINICS

LocationNishi-Shinjuku, Shinjuku-ku, Tokyo (3rd floor)DepartmentsInternal medicine, diabetes, thyroid, metabolism and endocrinologyCompleted2023DesignTomoyuki Kurokawa ArchitectsSize98.44 m² of floor space
Introduction
Not only for waiting, but for spending time freely
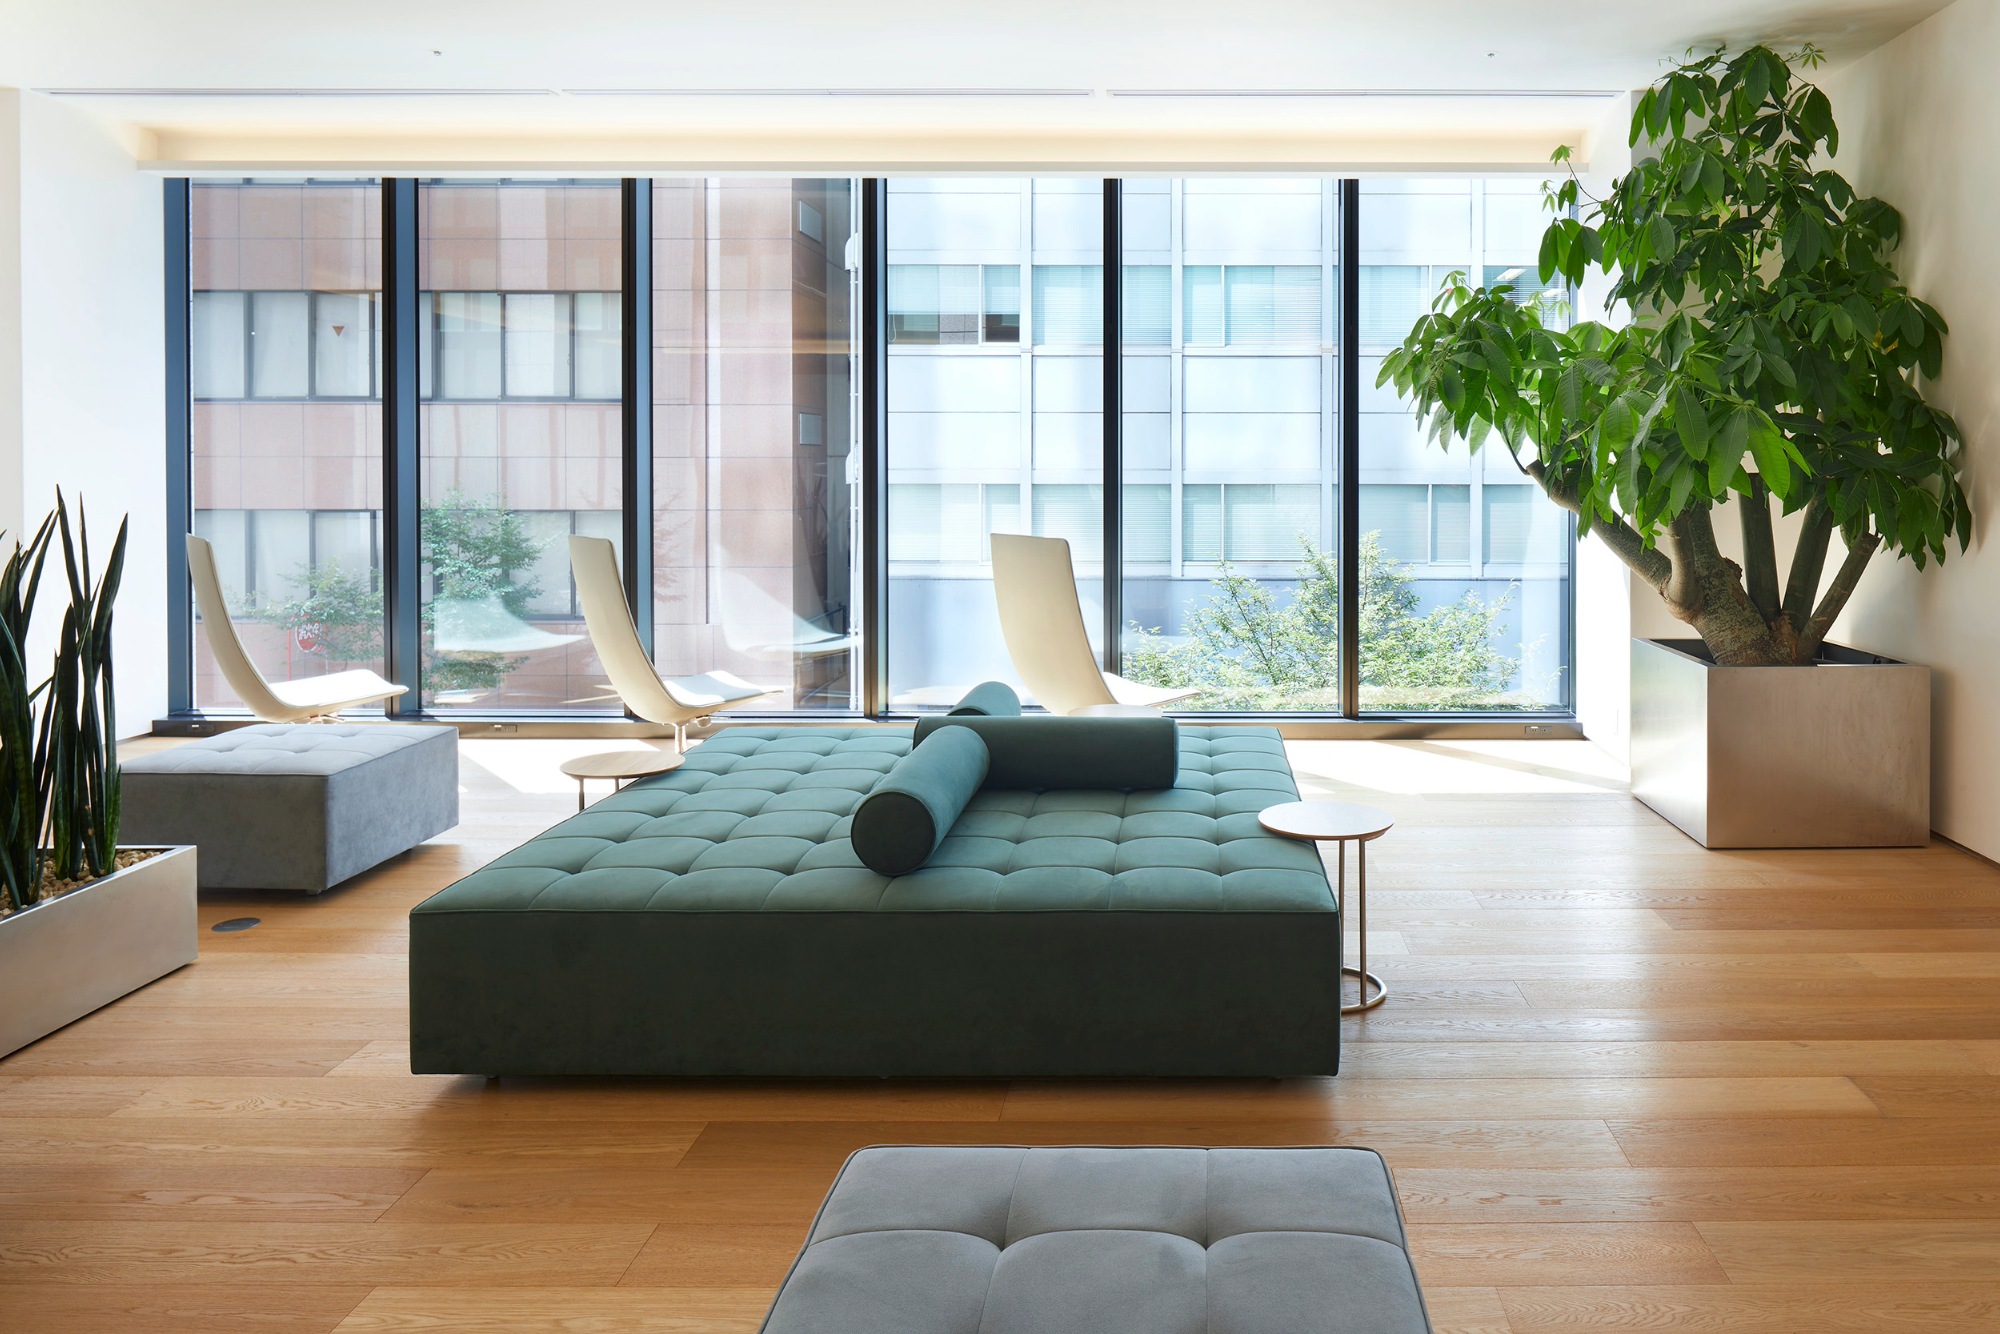
The waiting area was planned as a park-like place, not only for waiting but for reading or watching TV as you like.
Because it is shallow, you can see inside from the street even though it is on the 3rd floor. How see-through the glass looks changes with the time of day.
01 · Out of the lift
A space surrounded by glass
Out of the lift is a glass space about 2 metres deep, open to the city.

02 · Waiting area
A waiting area linked to the city
The waiting area is placed where you can feel connected to the city.


03 · Reception and beyond
The reception and consulting rooms
Consulting rooms continue beyond the reception.


What is a machiai?
A machiai is the waiting area where you wait your turn to see the doctor.
Nishi-Shinjuku Parkside Clinic planned its waiting area as a park-like place to spend time freely.
DesignTomoyuki Kurokawa Architects
Photos© Tomoyuki Kurokawa Architects (official website)
SourcesTomoyuki Kurokawa Architects “Nishi-Shinjuku Parkside Clinic”; Nishi-Shinjuku Parkside Clinic official website