
Clinics › Minami-Asagaya, Tokyo › Kawakita Family Clinic Minami-Asagaya

Minami-Asagaya, Tokyo · Internal medicine, paediatrics and more

Kawakita Family Clinic Minami-Asagaya — a “healing space like a forest” on each floor

Kawakita Family Clinic Minami-Asagaya occupies several floors of a building a 1-minute walk from Minami-Asagaya Station. Aiming to be close to the community, its concept is “a healing space like a forest”. It was designed by Takara Space Design. Everything below is based on the designer's official page and the clinic's official website.

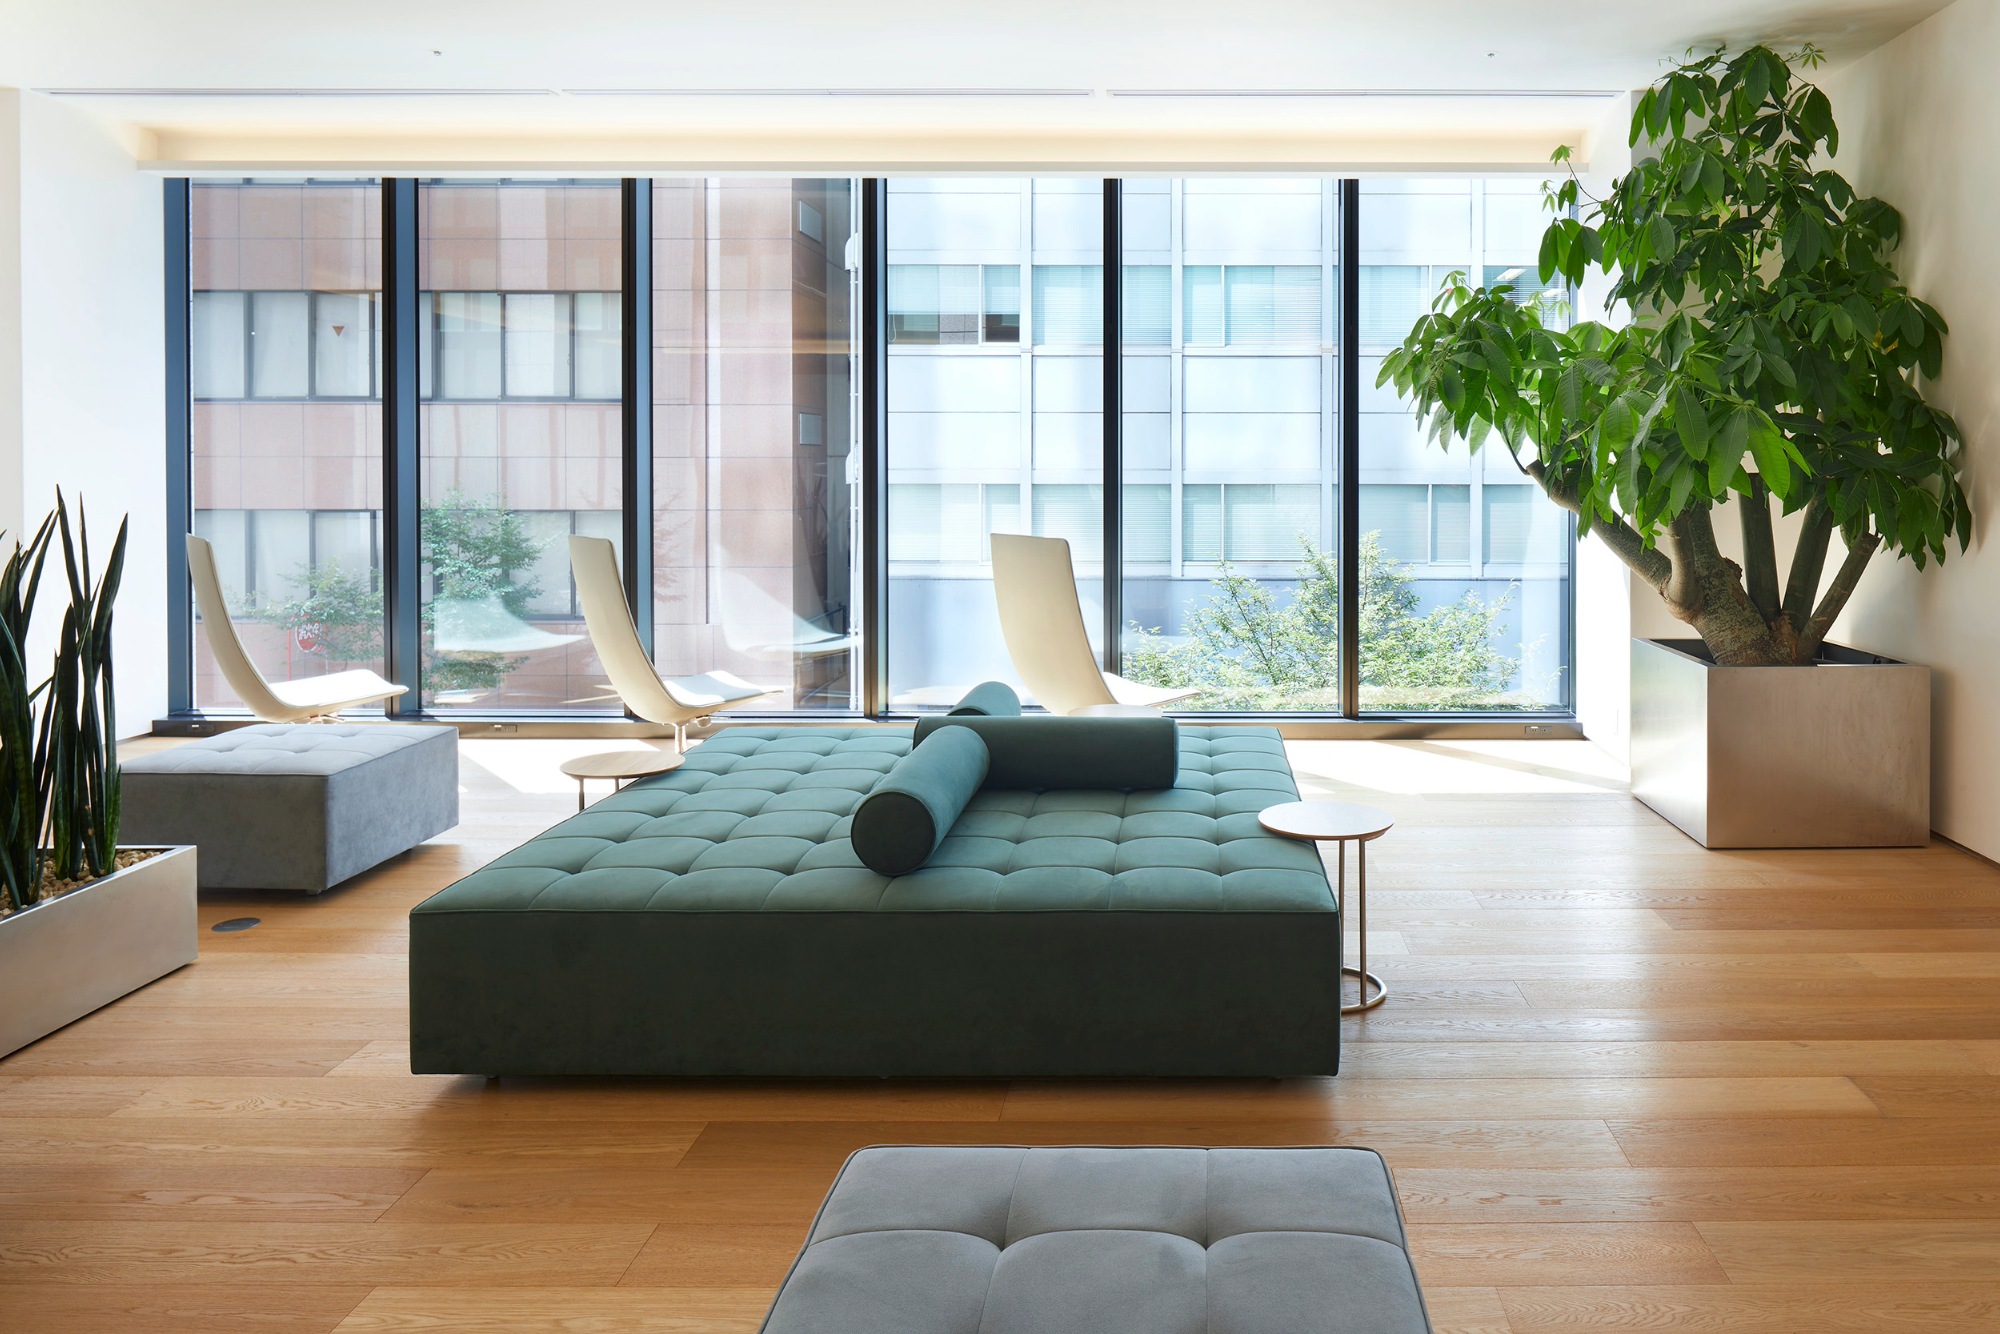
The waiting lobby on the 5th floor
The waiting lobby on the 4th floor
The corridor on the 4th floor
A consulting room

7 photos · © Takara Space Design (official website) · Tap any photo to view it full size

LocationAsagaya-Minami, Suginami-ku, Tokyo (3rd–5th floors, ISM ASAGAYA Building)DepartmentsInternal medicine, paediatrics and moreCompletedMarch 2019DesignTakara Space DesignSize654.30 m² (197 tsubo)

Introduction

A healing space like a forest

Artificial greenery is at the centre of the design and is used on every floor.

Wood grain on floors and furniture evokes a forest.

01 · 5th floor

A green waiting lobby

The waiting lobby on the 5th floor uses artificial greenery.

The waiting lobby on the 5th floor

02 · 4th floor

A waiting area and corridor in wood grain

The 4th floor also uses greenery and wood grain to evoke a forest.

The waiting lobby on the 4th floor
The corridor on the 4th floor

03 · Consulting rooms and community space

Consulting rooms and a communication space

Besides consulting rooms, there is a communication space.

A consulting room
A consulting room
A consulting room
A consulting room
The communication space

What is artificial greenery?

Artificial greenery is man-made plants that look real. They need no watering and do not need sunlight.

Kawakita Family Clinic Minami-Asagaya uses artificial greenery on each floor to make a forest-like space.

ClinicKawakita Family Clinic Minami-Asagaya
DesignTakara Space Design
Photos© Takara Space Design (official website)
SourcesTakara Space Design “Kawakita Family Clinic Minami-Asagaya”; Kawakita Family Clinic Minami-Asagaya official website

この住所までお願いします。

東京都杉並区阿佐谷南1-16-8 ISM ASAGAYAビル3・4・5階
河北ファミリークリニック南阿佐谷

Kawakita Family Clinic Minami-Asagaya — Minami-Asagaya, Tokyo, Japan

More clinics nearby

Minami-Asagaya and around

See all in Minami-Asagaya →
OFFICEMILL — explore offices across Japan
