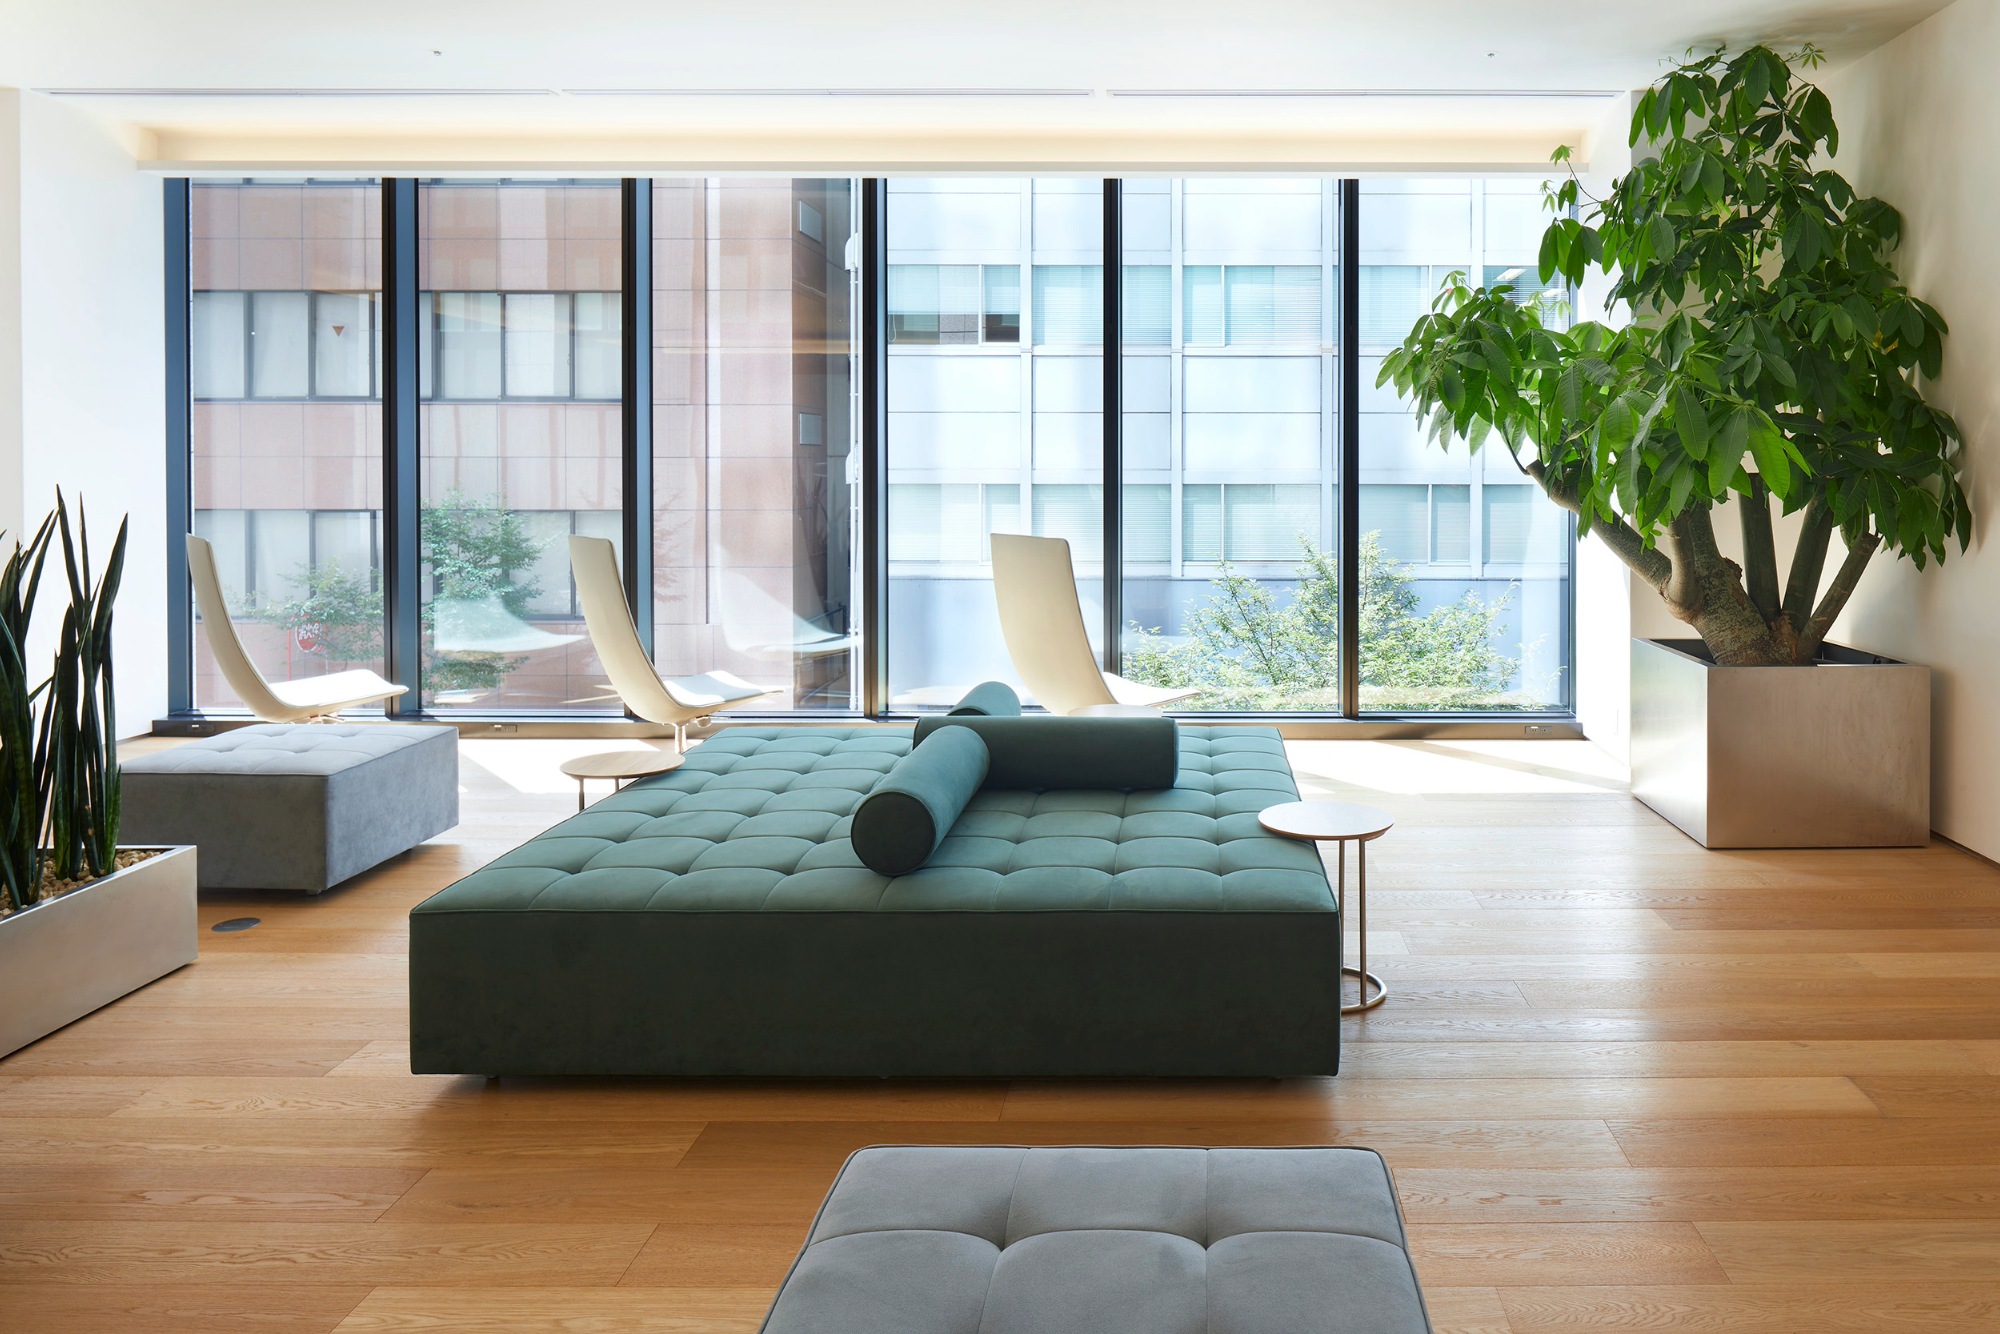
ALOOP CLINIC & LAB is a cosmetic dermatology clinic on the 4th floor of the Pola Ginza Building in Ginza. The design began with the client's wish for “a clinic that does not feel like a clinic, in a good way”. It was designed by Keiji Ashizawa Design. Everything below is based on the designer's official page and the clinic's official website.
LocationGinza, Chuo-ku, Tokyo (4th floor, Pola Ginza Building)DepartmentCosmetic dermatologyCompleted2023DesignKeiji Ashizawa Design (Keiji Ashizawa, Asagi Minami)
Introduction
Making the most of good materials
The lift hall becomes the lounge, and the treatment rooms are private rooms lined up on both sides of a central corridor: a simple layout.
To make the most of each material, the materials and colours of everything the skin touches, such as handles and upholstery, were chosen with special care.
01 · Lounge
The lift hall becomes the lounge
Step out of the lift and you are in the lounge.
The sofa by the window was made with Karimoku furniture, in an enveloping shape where you can relax without minding others.
The reception with plantsThe reception counterWhite walls and shelves
02 · Corridor and rooms
Private rooms off a central corridor
The treatment rooms are private rooms on both sides of a central corridor.
Soft daylight through the curtains falls on the plastered walls.
A space in front of the curtainsA room with curtainsThe corridor
03 · Rounded details
Giving the corners a curve
Outside corners, inside corners and the edges of furniture are all rounded, so the same detail runs from the room to the furniture.
A room with a picture
What is sakan (plasterwork)?
Sakan is the craft of finishing walls and floors by hand with a trowel, using earth, lime plaster or mortar.
At ALOOP, light through the curtains falls on the plastered walls and shows their texture.
 JAPAN'S BEST-DESIGNED CLINICS