Kinshicho Okawa Eye Clinic is on the 5th floor of Termina 3, a shopping building at the south exit of Kinshicho Station. When it moved to larger premises, the space was built up through many talks with doctors and staff, picking up each point about routes, visibility and ease of work. It was designed by Takara Space Design. Everything below is based on the designer's official page and the clinic's official website.
LocationKotobashi, Sumida-ku, Tokyo (5th floor, Termina 3)DepartmentOphthalmologyCompletedNovember 2025DesignTakara Space DesignSize440 m² (133 tsubo)
Introduction
Making every step reassuring
Many visitors are worried about their eyesight or are older, so the corridors are generously wide, with handrails here and there.
Because staff said there were many notices to put up, the walls of the consulting rooms and elsewhere take magnets. This protects the walls and is safe if something falls.
01 · Reception and waiting area
A large reception and waiting area
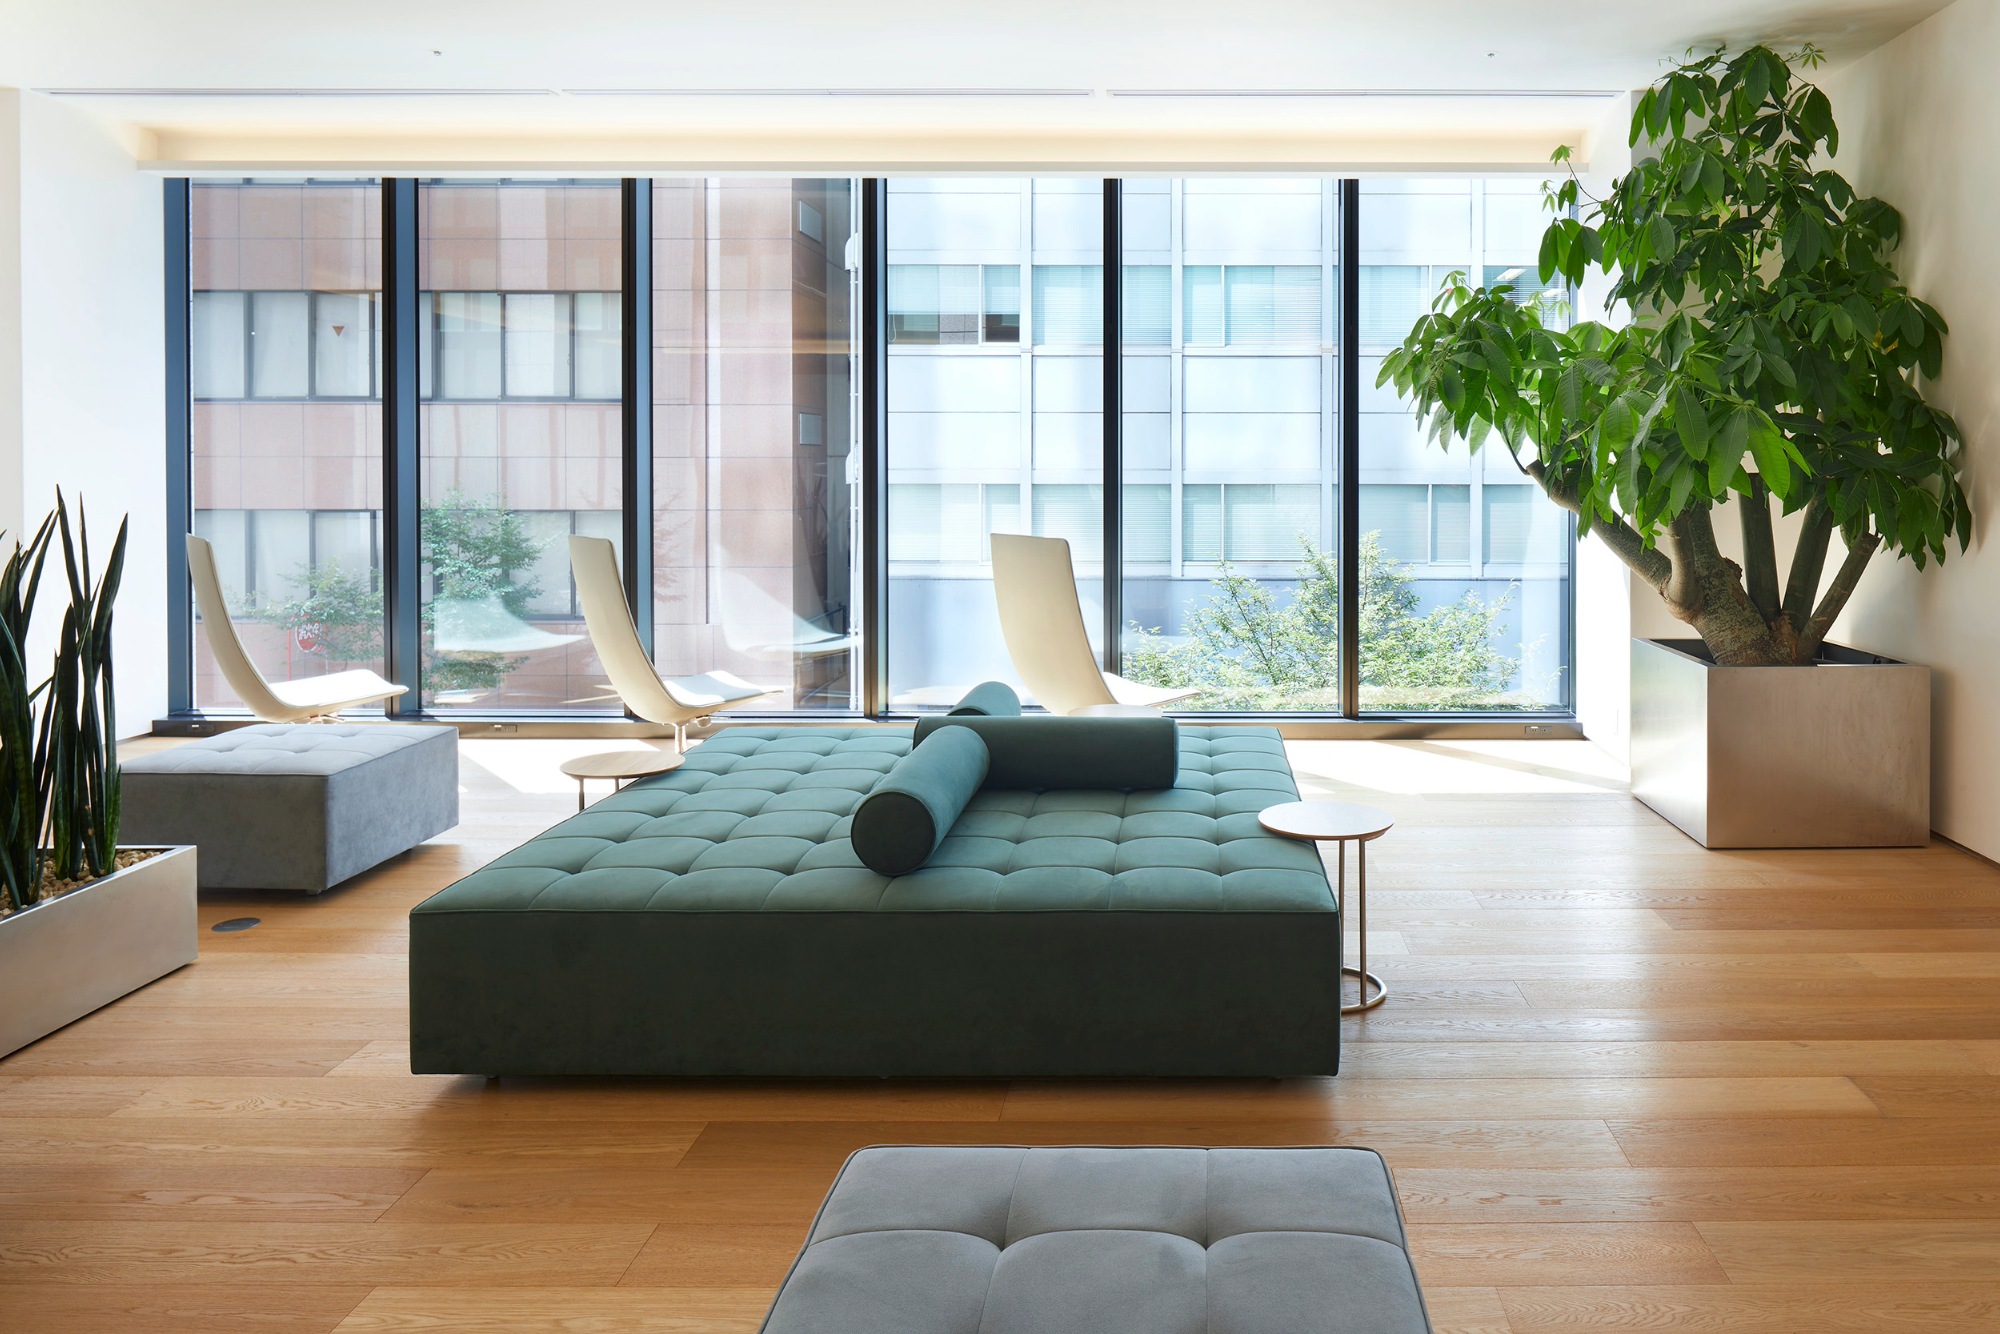
The reception and waiting area open out from the entrance.
The reception and waiting area
02 · Corridor
A roomy L-shaped corridor
The corridors are wide and have handrails.
At the end of the L-shaped corridor, the operating room can be seen through glass; when there is no surgery it is shown as part of the space.
The corridorThe corridor and inner waiting areaThe inner waiting area
03 · Consulting and examination rooms
Walls that take magnets
The walls of the consulting rooms and elsewhere let notices be put up with magnets.
A consulting room entranceAn examination roomThe powder room
What is dōsen?
Dōsen is the route people take as they move through a building.
Kinshicho Okawa Eye Clinic makes its routes reassuring with wide corridors and handrails.
 JAPAN'S BEST-DESIGNED CLINICS