 JAPAN'S BEST-DESIGNED CLINICS

LocationKamata 5-chome, Ota City, TokyoDepartmentsHealth-check centreCompletedJune 2023DesignLaqualite
Introduction
A health-check centre built for function
Reception has a herringbone floor and a wall of vertical wood grain; the white custom counter with a diagonal line is lit from below.
Single chairs in the waiting room and a corridor of numbered wood-grain doors keep a large number of visitors moving smoothly.
01 · Waiting room
Single chairs in the lobby
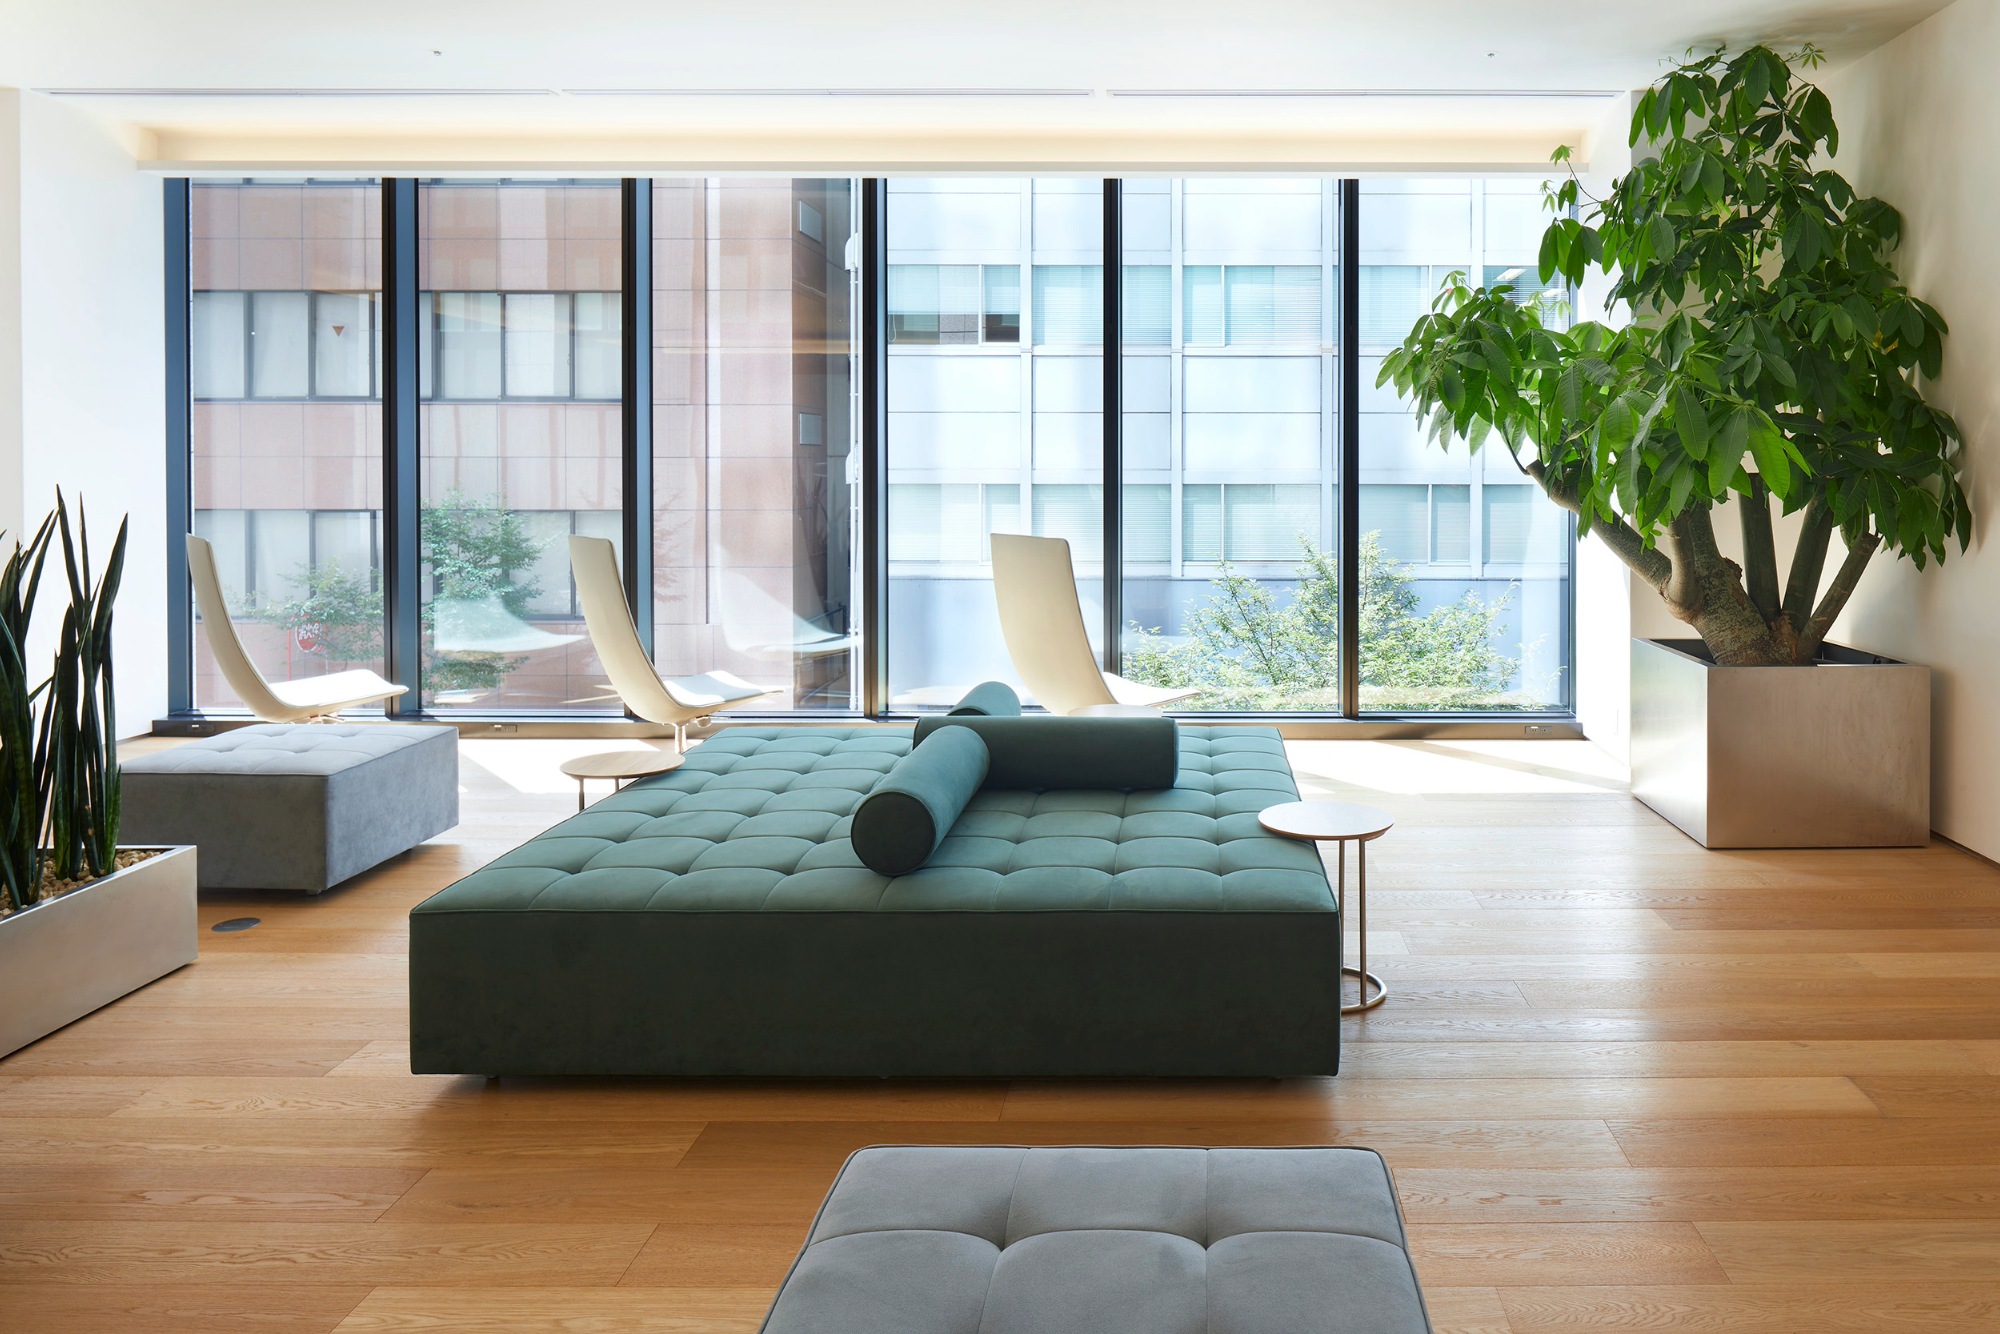
A waiting lobby of single sofas to the right of reception.


02 · Corridor
Numbered doors
A corridor lined with numbered wood-grain doors.

03 · Inner waiting
Partitioned seats
An inner waiting area along the corridor, including seats separated by partitions.


What is herringbone?
A pattern of short boards laid in a V shape, named because it looks like a fish's bones.
The reception floor at Smile Kenko Clinic Tokyo has a herringbone pattern.
ClinicSmile Kenko Clinic Tokyo
DesignLaqualite
Photos© Laqualite (Smile Kenko Clinic Tokyo)
SourcesLaqualite: “Smile Kenko Clinic Tokyo”