 JAPAN'S BEST-DESIGNED CLINICS

LocationNagayama, Tama, Tokyo (Belbe Nagayama 211)DepartmentsGastroenterology, endoscopyCompletedJune 2025DesignTakara Space DesignSize188.06 m² (56 tsubo)
Introduction
Linking room to room smoothly
There are two endoscopy rooms, and from each a patient can be moved to the recovery room on a stretcher.
There is also an easy route from the endoscopy rooms to the endoscope lab behind them.
01 · Reception and waiting area
A modern, natural waiting area
A space that combines modern and natural runs from the reception to the waiting area.


02 · Inner waiting area and corridor
A corridor leading back
Behind the waiting area are an inner waiting area and a corridor.


03 · Consulting room and recovery
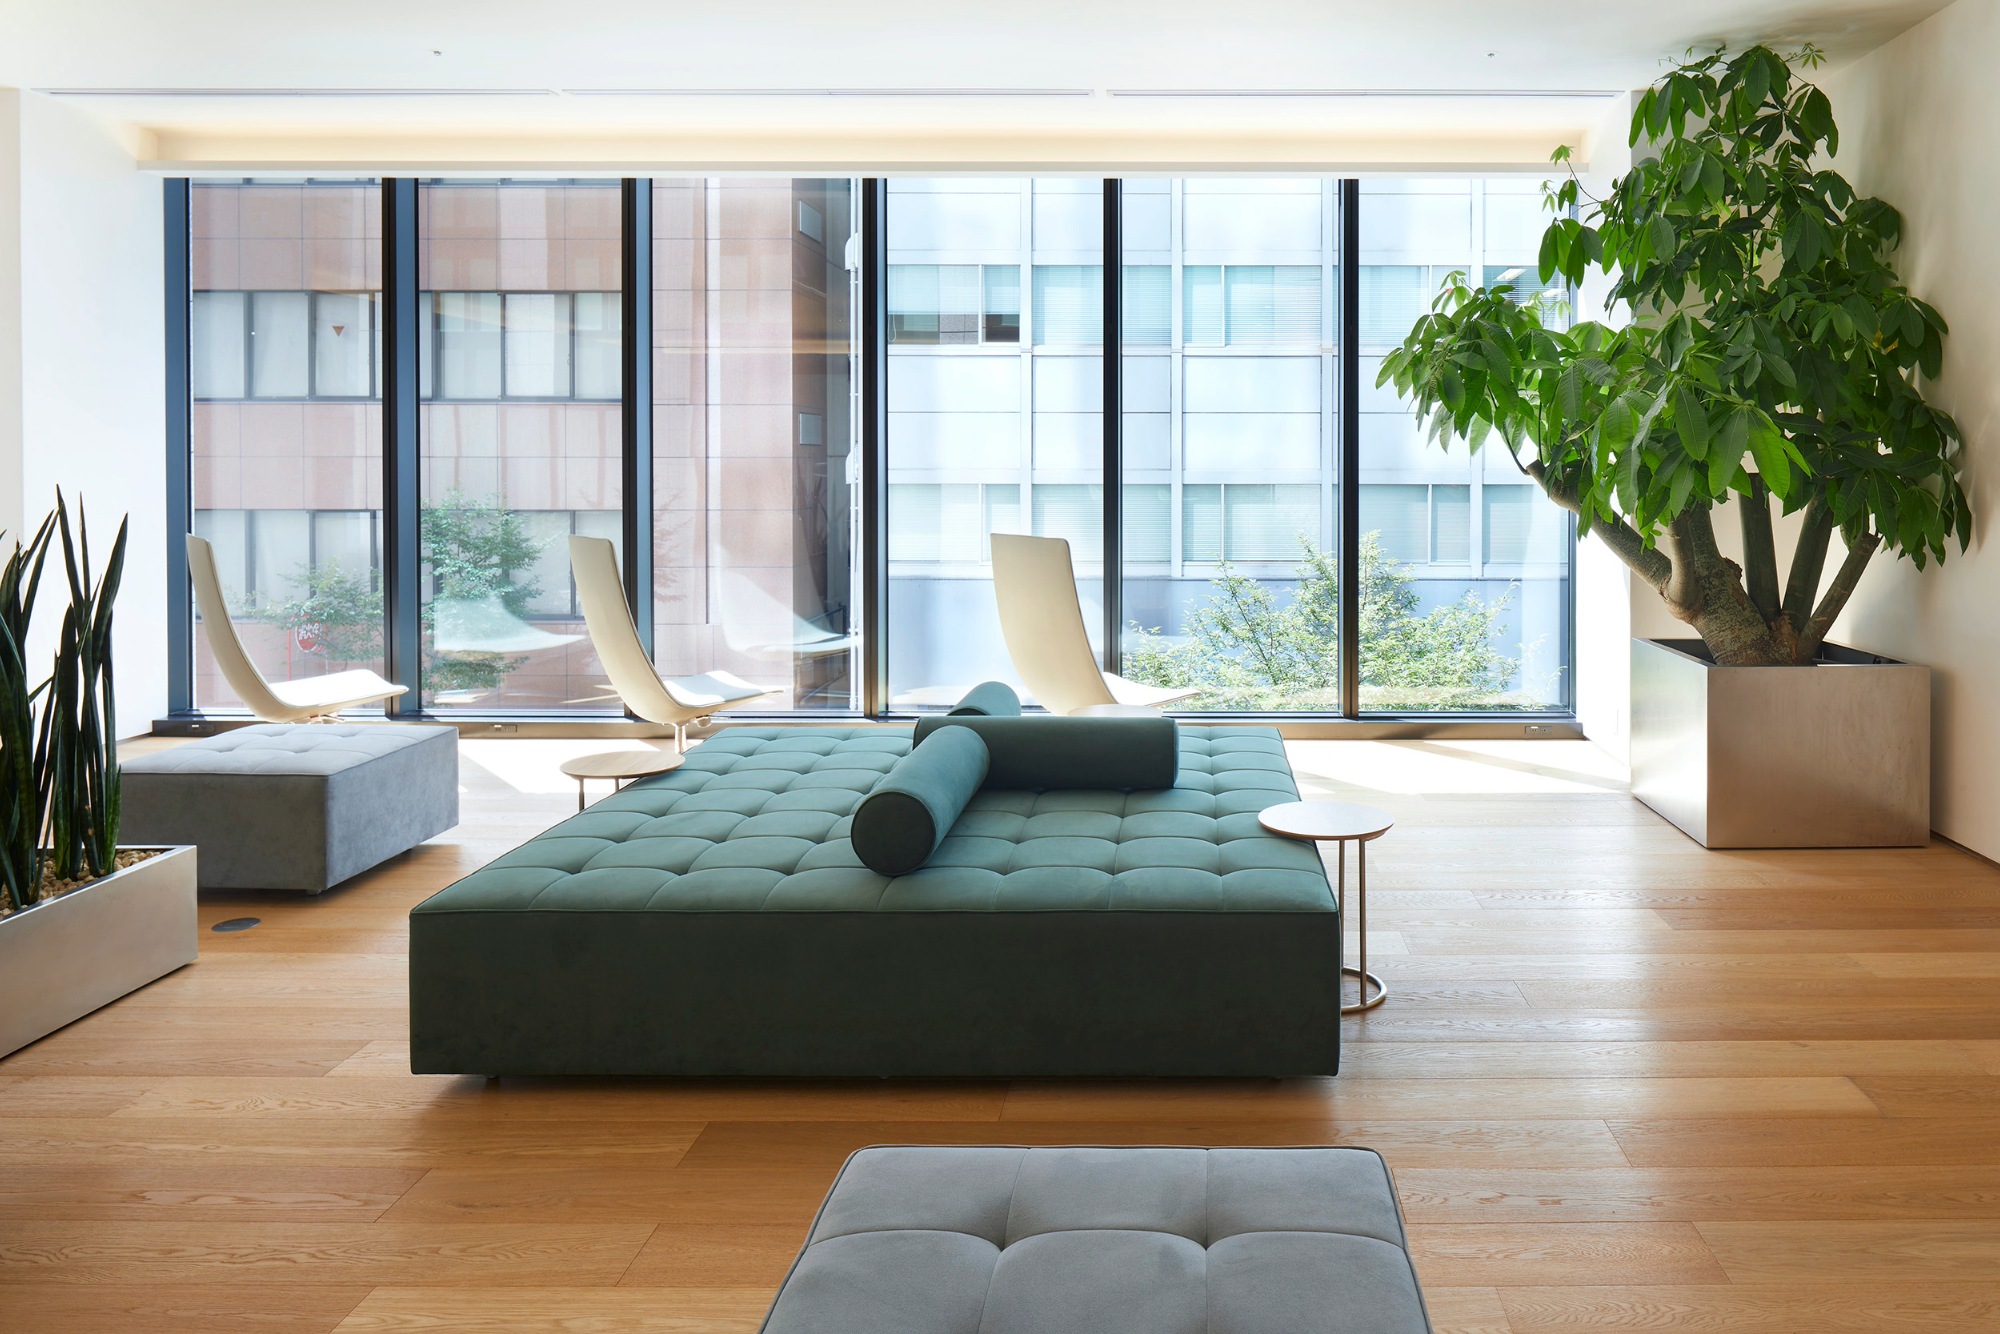
A place to rest after a test
There is a recovery space for resting after tests.


What is a recovery space?
A recovery space is where you lie or sit to rest after a test or procedure.
Miyuki Gastrointestinal Endoscopy Clinic places it so patients can be moved there from the endoscopy rooms on a stretcher.
DesignTakara Space Design
Photos© Takara Space Design (official website)
SourcesTakara Space Design “Miyuki Gastrointestinal Endoscopy Clinic”; Miyuki Gastrointestinal Endoscopy Clinic official website