 JAPAN'S BEST-DESIGNED CLINICS
18 clinics
Beautifully designed clinics in Osaka
18 clinics in Osaka, chosen for their interior design. Areas include Sakai, Takatsuki, Settsu, Tanimachi, Toyonaka, Umeda. Each page has interior photos, the designer, departments, language information and directions.

An eye clinic of long straight lines, lattices and raised ceilings

An endoscopy clinic of terracotta and wood in gentle light

A clinic of “yuragi”: a wave ceiling and light through fabric

A waiting area like a back alley, with dappled light from ceiling louvres

A windowless waiting area opened up with mint green and light

A chic aesthetic clinic shaped by its signs

A 2nd-floor clinic by the station, made easy to enter and see through

A café-like reception and a look made with few colours

A glass-walled waiting area and 119 tsubo easy to move through in a wheelchair

An elegant waiting area wrapped in the warm glow of indirect light

A drip room with views outside

A waiting area where a glowing ceiling hides how low it is

Putting the treatment area first in about 98 m²
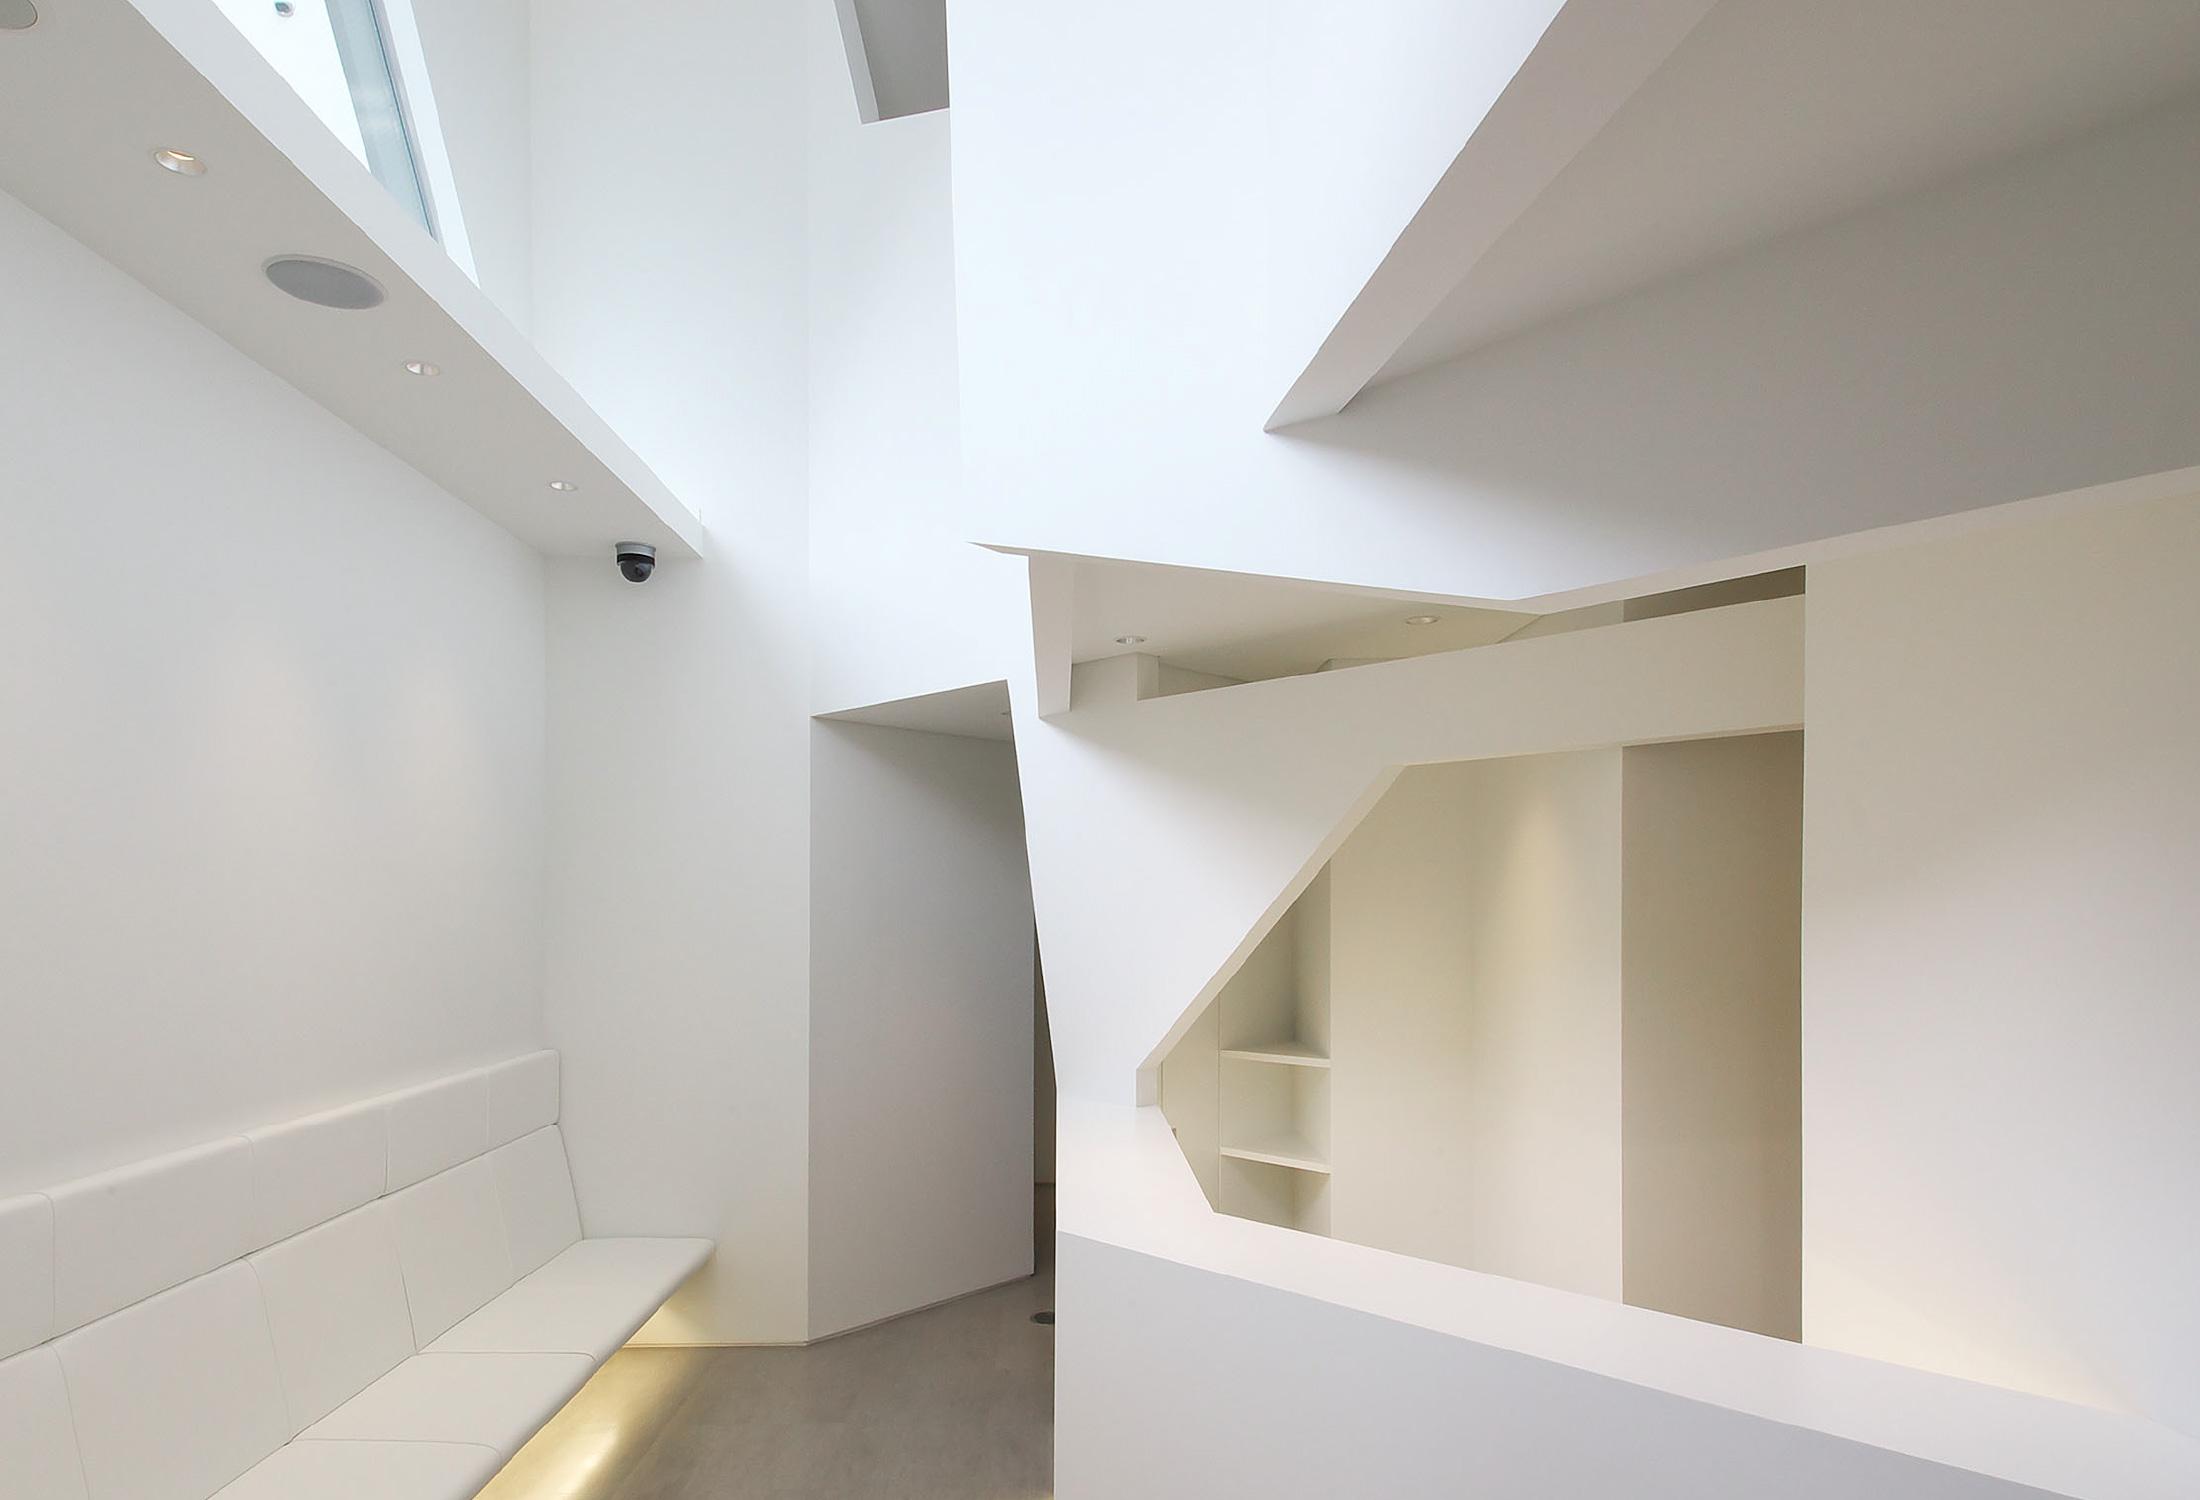
A double-height waiting room shaped like a limestone cave

A Japanese-style waiting room of shoji and indirect light

A round coffered ceiling and a navy-walled reception

Separate routes for insured and self-paid care, in beige and grey

A white interior with a curved counter and coffered ceiling
